
Projects
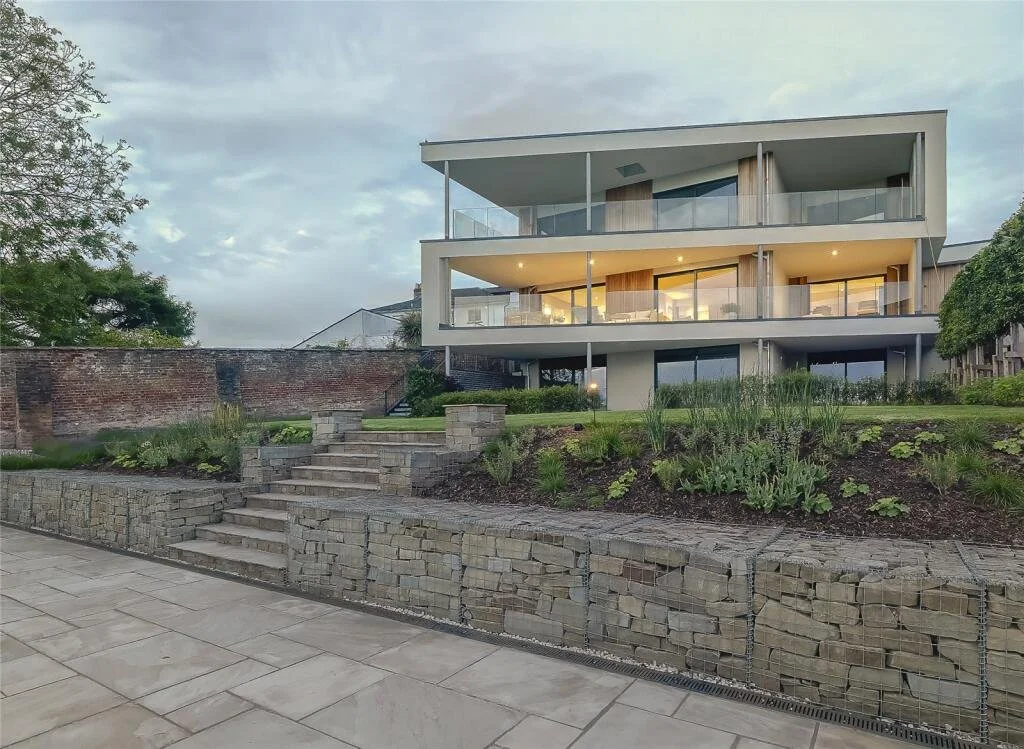
The View
Three luxury apartments with exceptional views
A carefully engineered development of three luxury apartments, positioned on an elevated and highly constrained site overlooking the River Wye. Complex civil engineering and extensive excavation were required to nestle the lower-ground floor into the natural bank. The development achieved an EPC A rating, incorporating air-source heat pumps, MVHR and solar panels to deliver a highly energy-efficient, contemporary scheme.
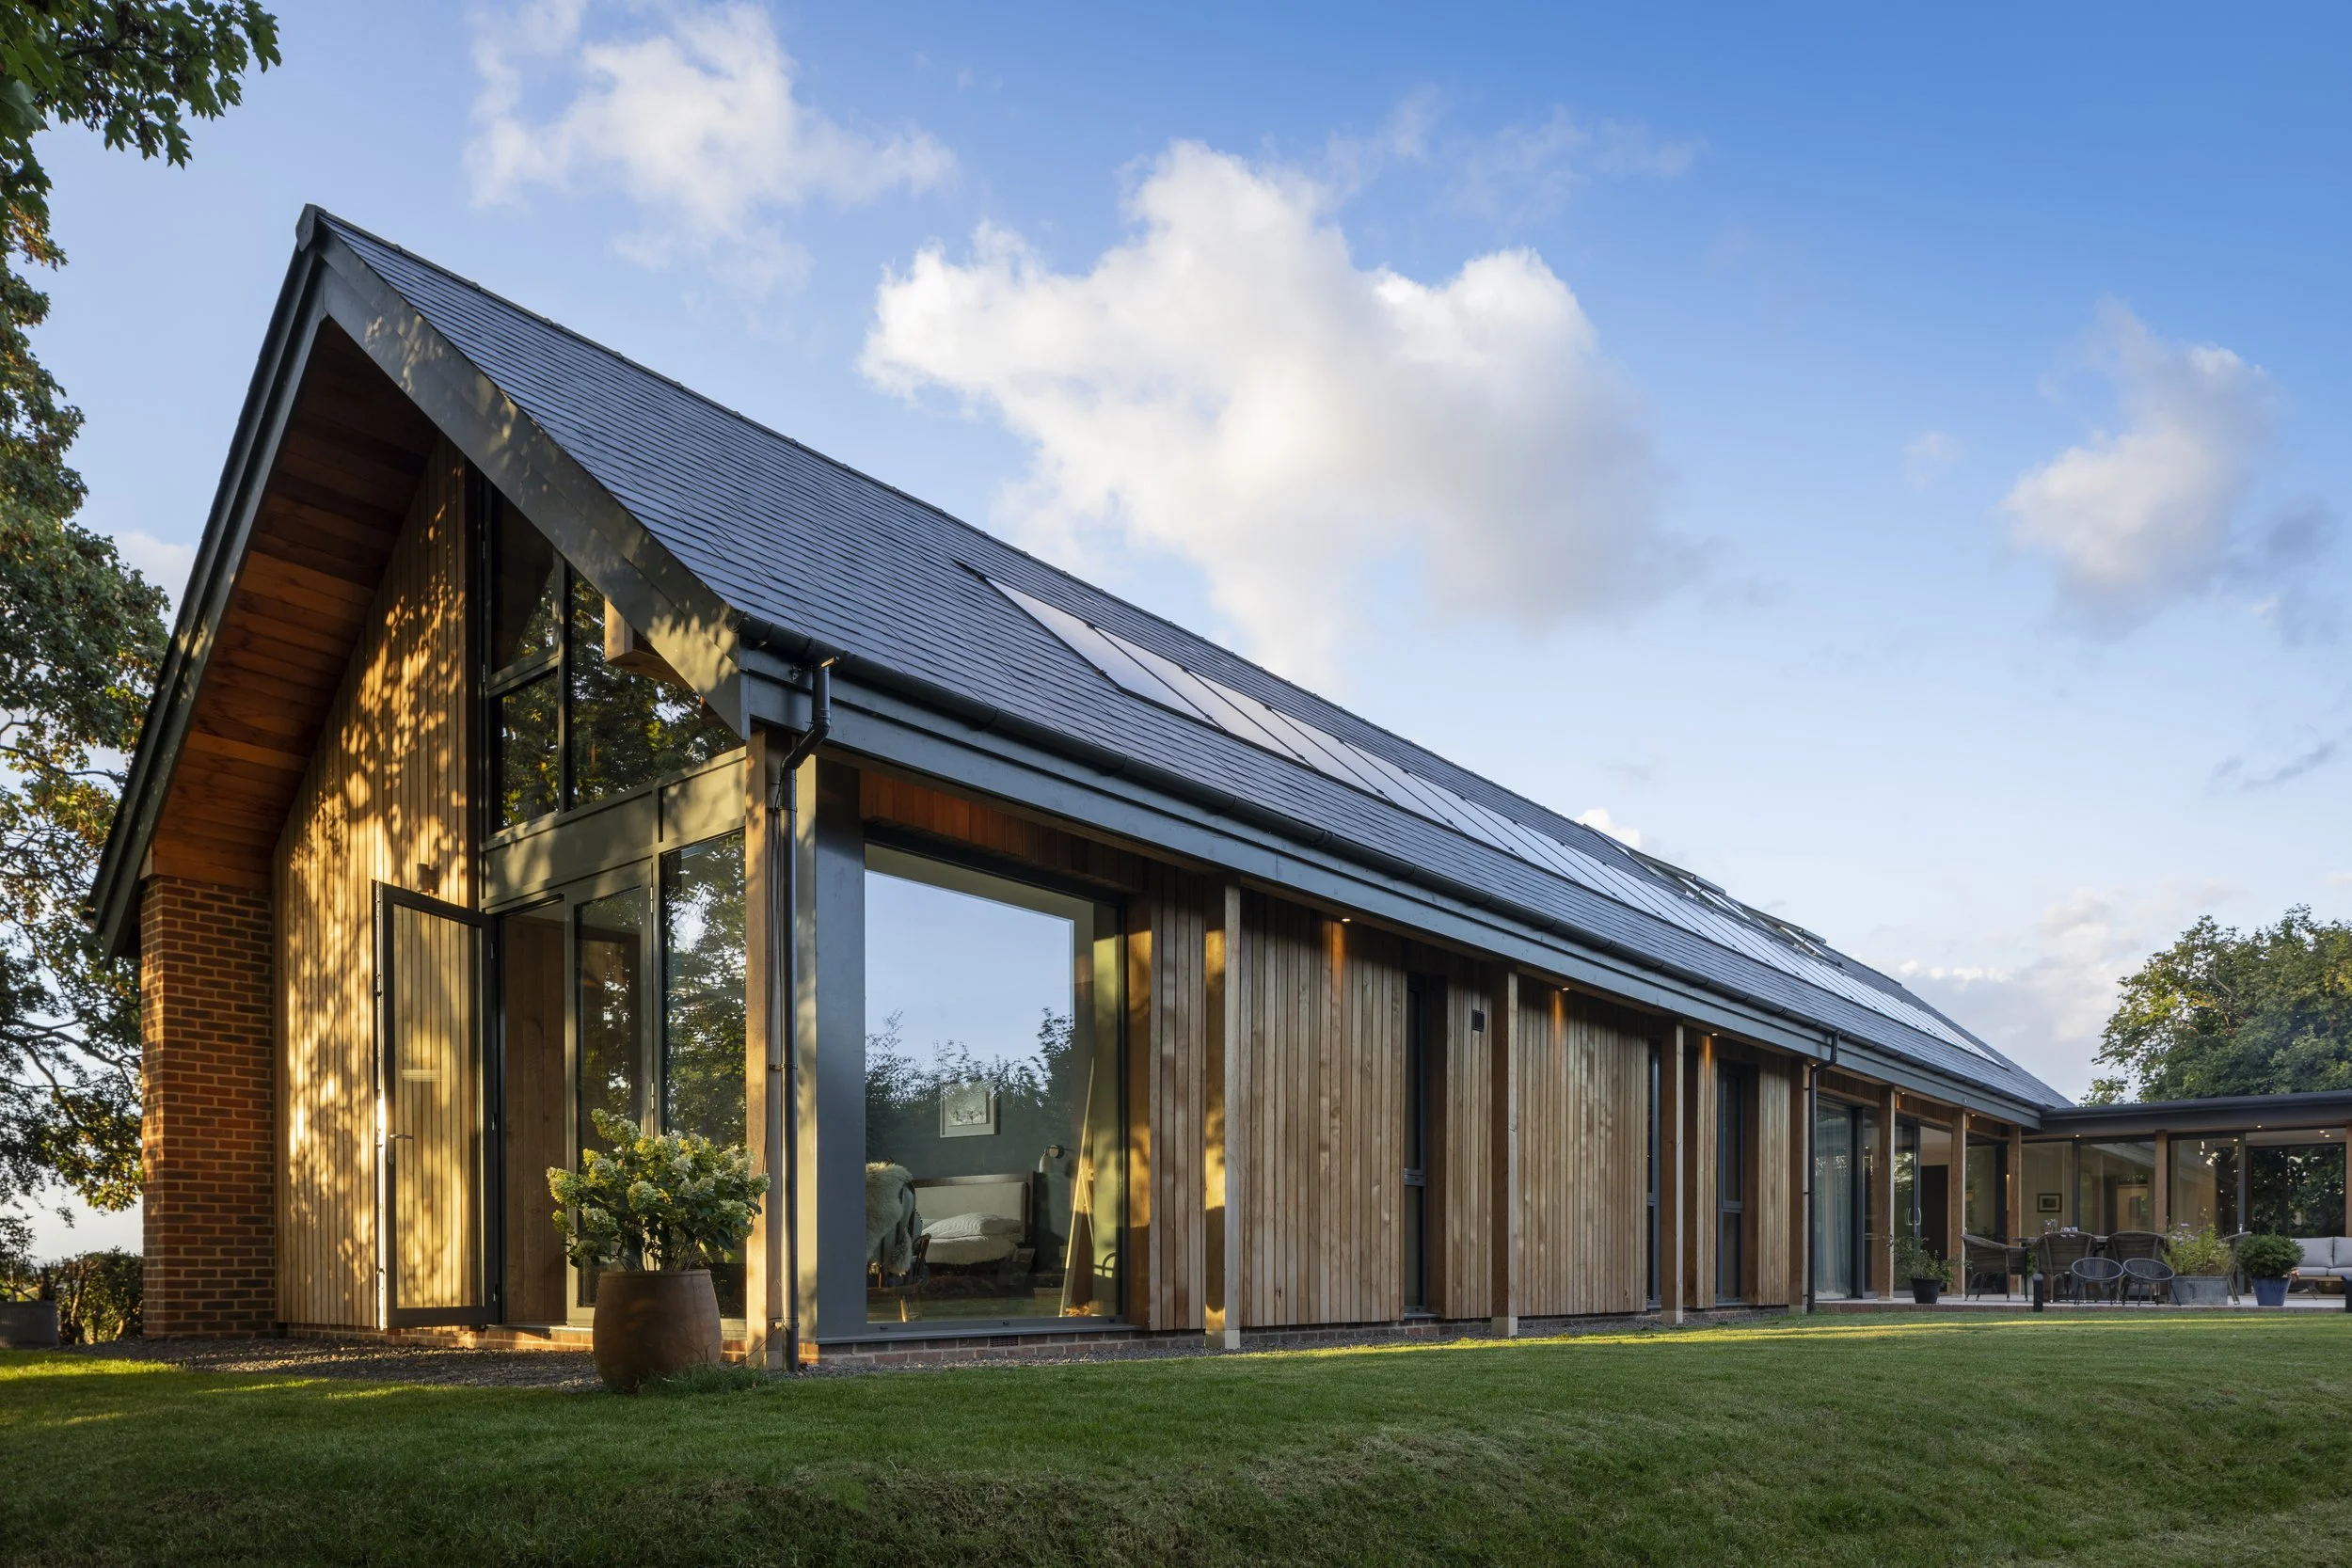
Sensitive & Sustainable
A contemporary home rooted in its surroundings
A beautiful, environmentally responsible home designed to sit sensitively within its historic village setting. The single-storey form draws inspiration from the agricultural sheds characteristic of the local area, creating a contemporary interpretation of a familiar rural typology. A detailed value-engineering process ensured the project was delivered within budget without compromising the quality or integrity of the design.
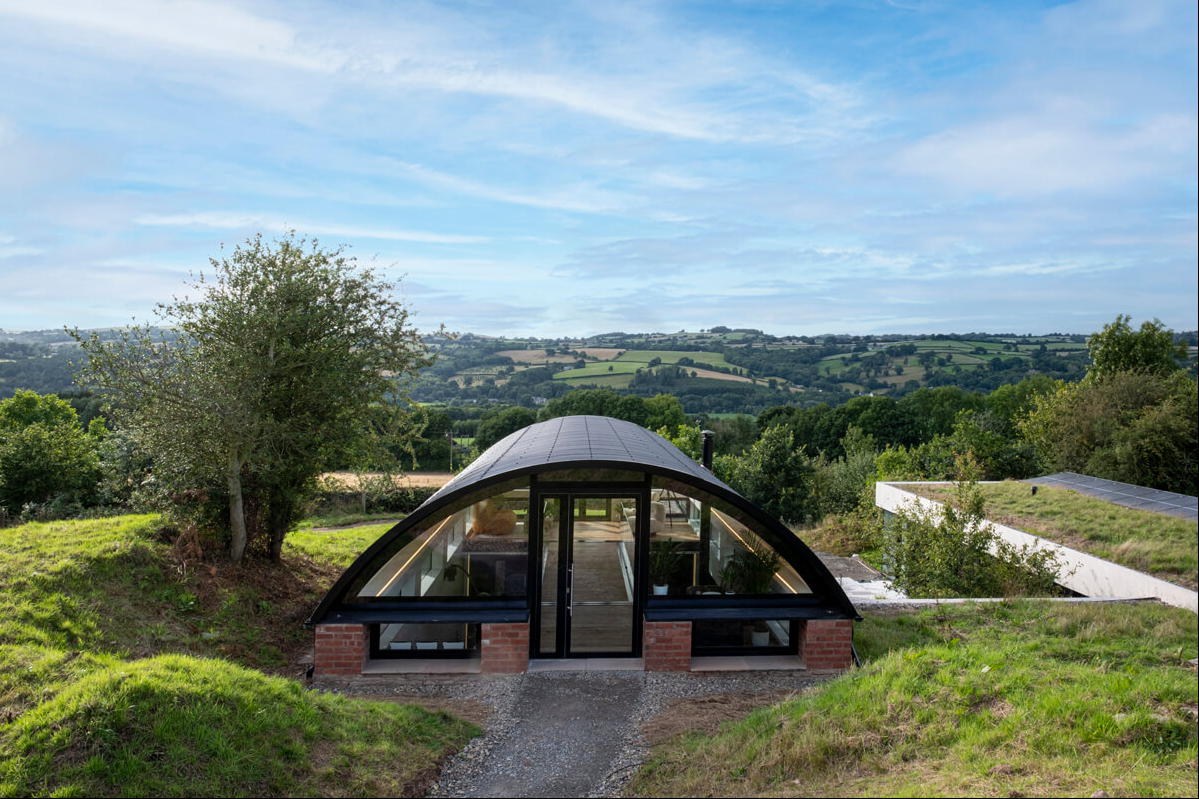
Grand Designs
A bold vision brought to life
Delivered to a high level of craftsmanship and attention to detail, this project brought together complex construction, refined materials and bespoke architectural elements to create a highly individual family home.
Featured on Grand Designs, this unique, contemporary home makes the most of its exceptional setting, with expansive glazing creating a close connection between interior and exterior
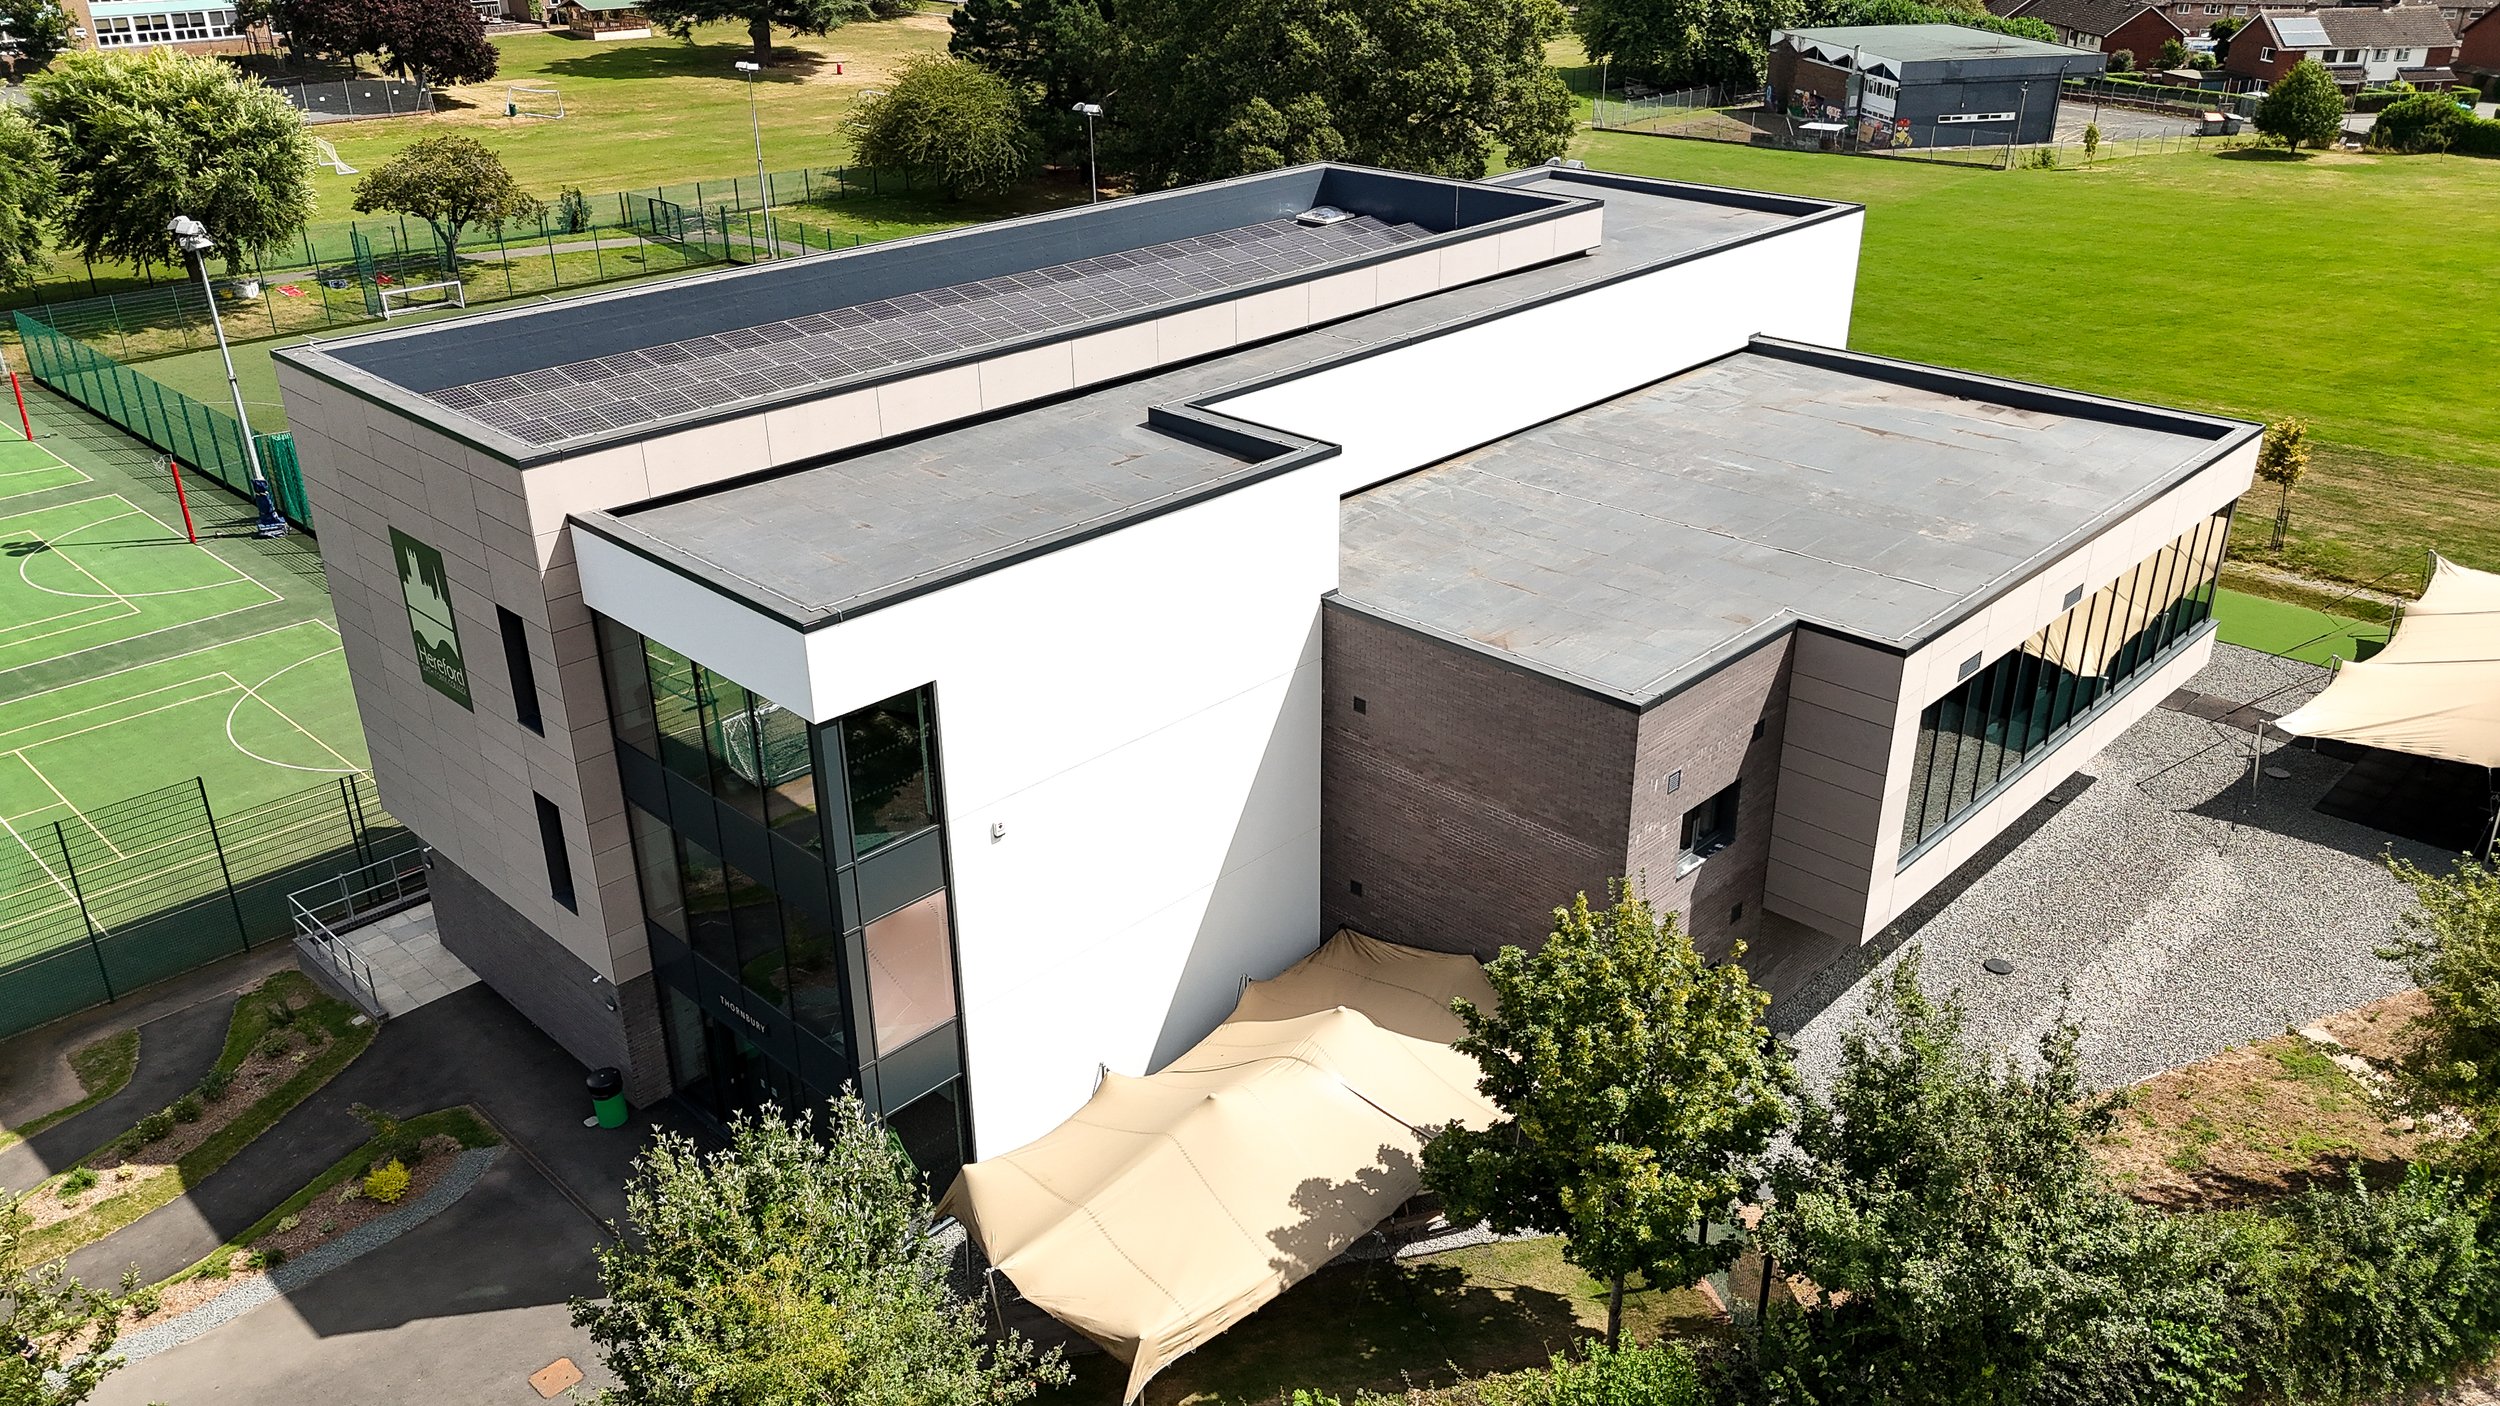
Sustainable Sport
A high-performance sports and education facility
An energy-efficient sports block designed to support both education and high-performance activity. The facility incorporates a sprung-floor dance studio, gymnasium, pitchside changing facilities, nine classrooms, ancillary offices and dedicated storage, creating a versatile and modern environment for students and staff.
Community Hub
A high-performance community building
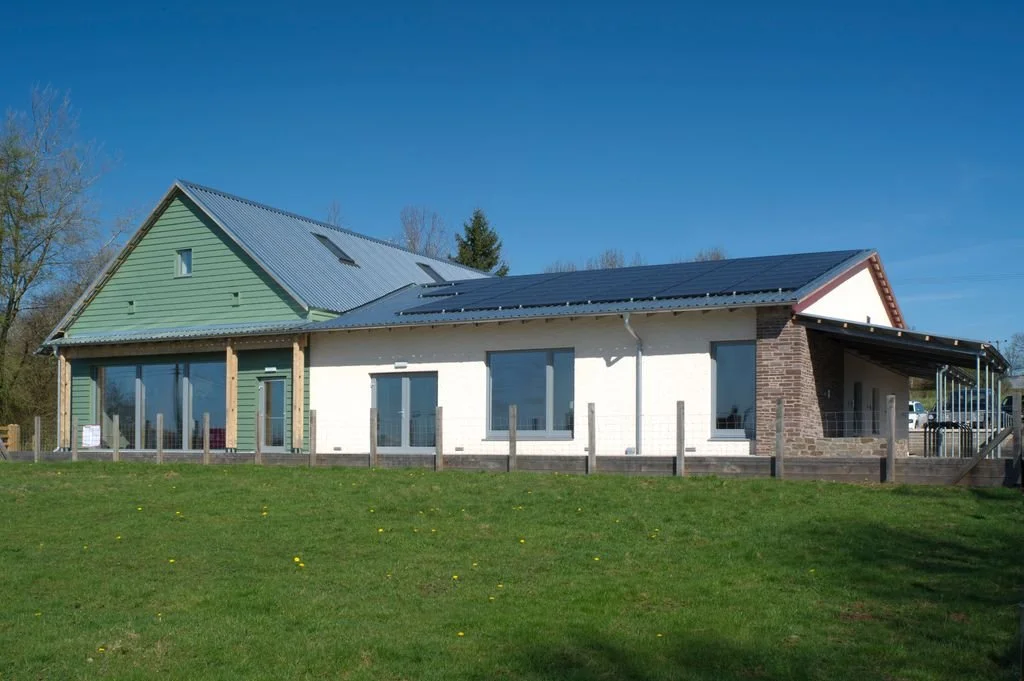
A new timber-framed village hall and community centre designed to provide a sustainable, flexible space at the heart of Garway. Built to rigorous energy-efficiency standards, the building achieved Passivhaus certification, supported by an exceptional final air-permeability test result of just 0.21 m³/(h·m²). The project demonstrates how thoughtful design and high-performance construction can create comfortable, efficient community spaces for the future.
Contemporary Heritage
Heritage, thoughtfully reimagined.
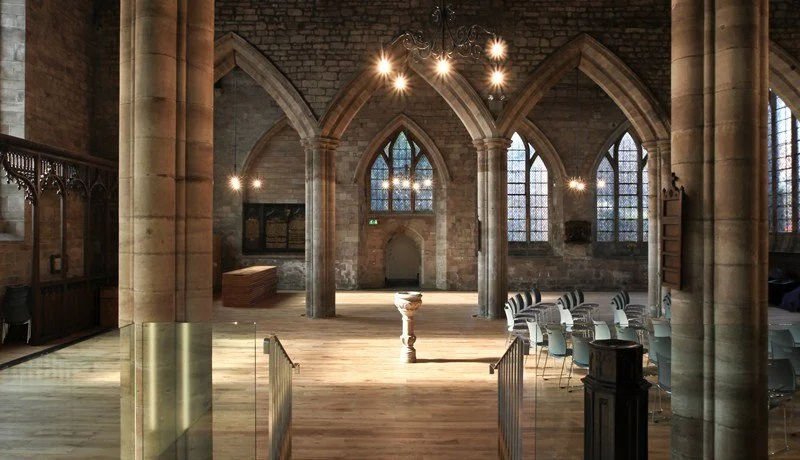
St. Peter’s Church in Hereford, a listed building once known for being cold, dark and difficult to access, underwent a sensitive transformation aiming to create a comfortable, open-plan, multi-use space while respecting the church’s historic character and purpose.
The refurbishment included removing the original pews, installing underfloor heating, elegant timber flooring, subtle LED lighting and a flexible kitchen facility. The result is a welcoming community space that better supports the church’s wider mission and was recognised as a finalist in the 2013 LABC (Local Authority Building Control) Awards.
Urban Retreat
A contemporary sustainable home in a suburban setting
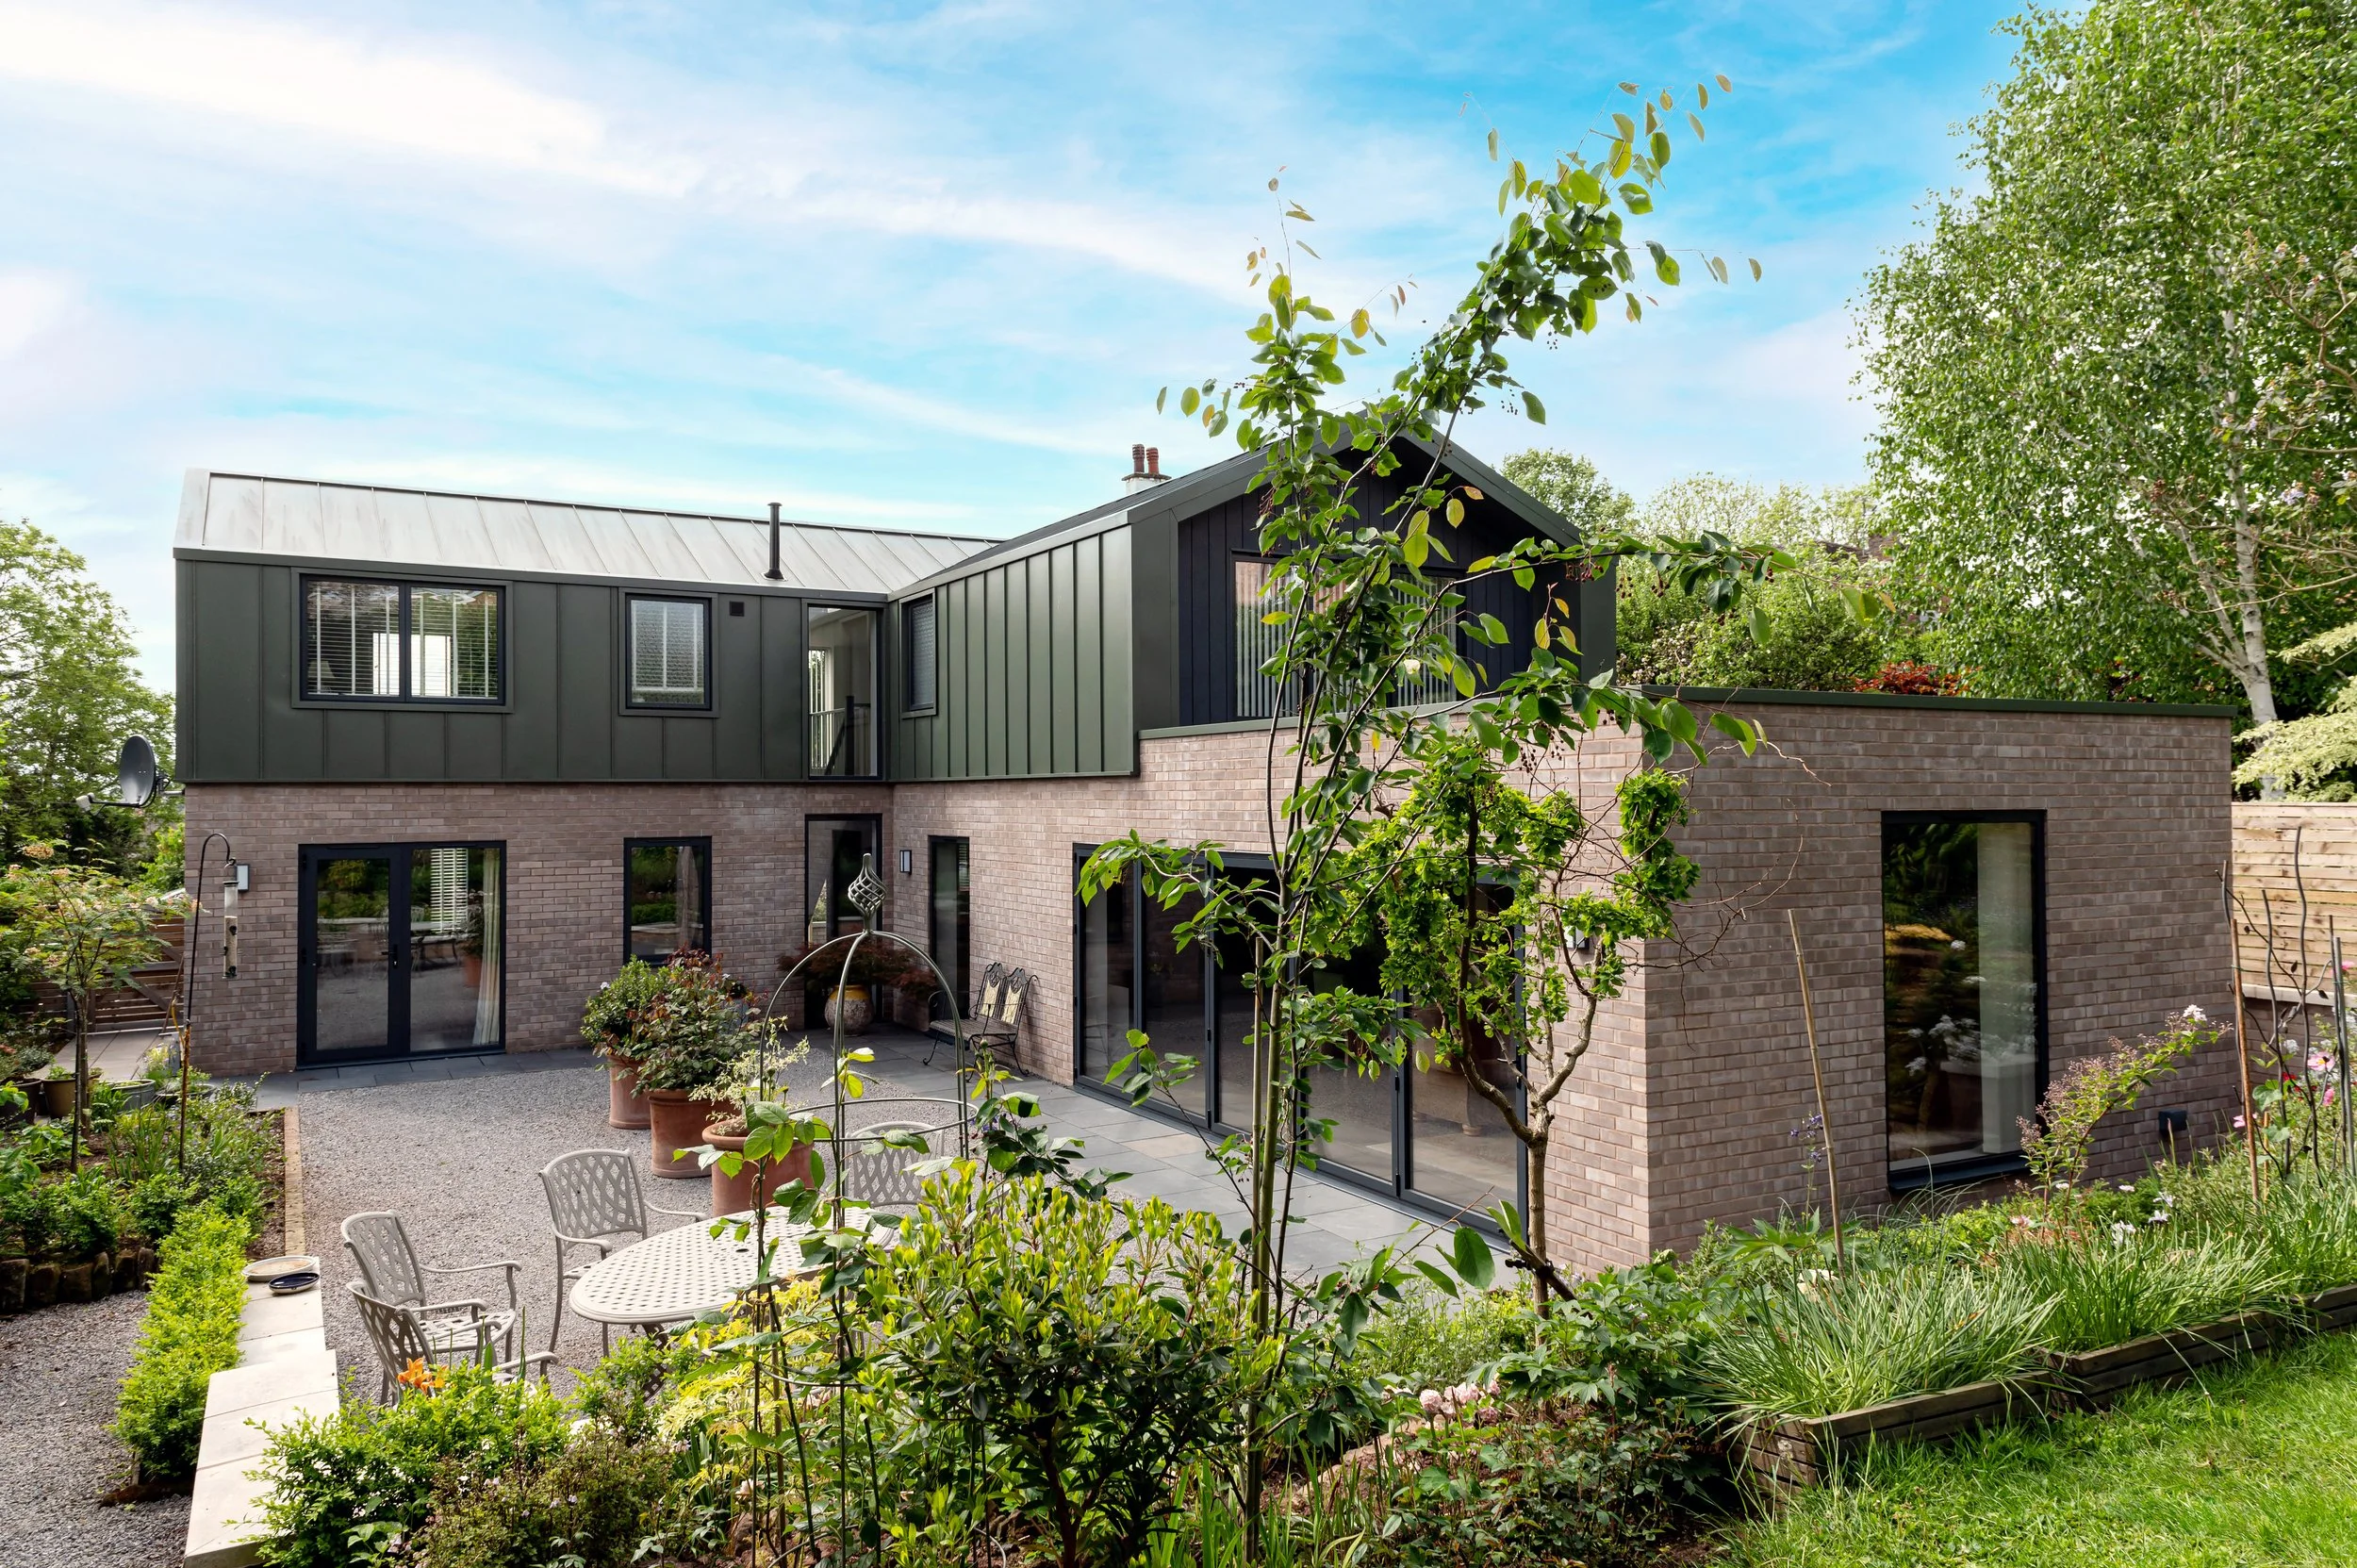
A distinctive new-build home that combines bold contemporary architecture with a considered response to its suburban surroundings. Light-coloured brickwork and a natural standing-seam metal roof create a refined material palette, allowing the modern design to sit comfortably within its more established residential setting. Sustainability and architectural quality were central to the design and construction of the home.
First Impressions
A new arrival point designed to inspire
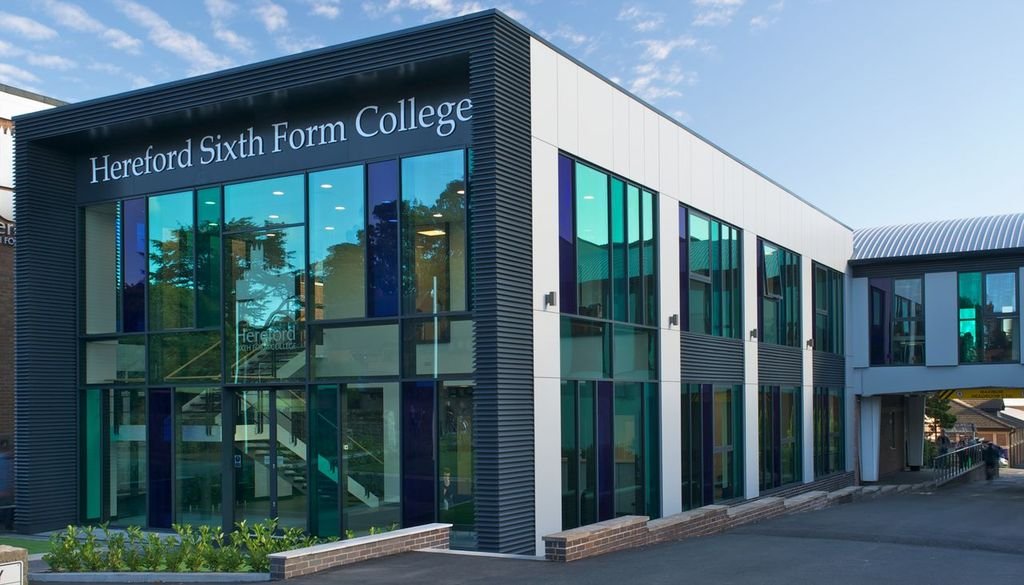
The transformation of Hereford Sixth Form College’s entrance, replacing the existing block with a contemporary new building centred around a striking glazed entrance. Designed to create a welcoming and inspiring arrival experience, the new entrance provides a clear architectural statement while establishing a modern gateway to the college.